Monday, May 22, 2023

The Cottage, Walton


Apologies for the length of time between my previous post and this one. I was working hard to finish my manuscript for Pen and Sword and didn't have the energy or brain power to cope with that and a new blogpost. There will be a book hitting the shelves in 2024!

Along with the book I have also had a little dilemma about what to write. I desperately want to share my information about the true age of Peterborough Museum building, but don't want to annoy the people connected to it. I deliberately withheld it whilst there was a blue plaque exhibition at the museum, but feel like the post could still be received as being provocative or troublesome, so it will sit a while longer. If I can find clear evidence of the building there before 1816 (beyond what I already have) then I will immediately post something!

Anyone used to discussing Peterborough's history will be familiar with the sentence 'well there used to be a [insert name of interesting/beautiful/historically unique building] but that was demolished in the [usually 60s or 70s]'. This is then followed by annoyance and anguish at the loss of something that would be valued now. However this destruction is still happening and the remaining history and fragments of beauty are being chipped from the map of the city. Even if a building has listed status it is only the very outside that is usually scheduled to remain intact. The very soul of the building can be pulled out and sterilised to make it a suitable modern home or workplace when so many internal features are as valuable as the exterior (see images for Priestgate House and Walton House). 

What has stuck in my mind recently is the proposed destruction of yet another historic building in Peterborough, this time a house in Walton that was known as 'The Cottage'. The house is situated on the corner of Lincoln Road and Mounsteven Avenue and is around 200 years old, but not listed. It has been identified as a building of historic importance to the city, however, and, along with its beautiful garden, has been a beloved building for people who could peer over the wall to glimpse back in time for a moment. Walton is an area that used to have a big manor house and some beautiful stone farm houses, old inns, and even a little Victorian train station, but all that's left is one listed building 'Walton House' and 'The Cottage'. 

It is a beautiful but neglected property and I'm under no illusion that it needs a lot of work done to it, but it is completely unique both to Peterborough and the country. The Rightmove listing of the property is still available (see below) and you can view all of the quirky little details that make the building an absolute gem. From the strange curved stone and slate extension on the downstairs bedroom (which in my mind is a perfect office), to the bay window and shutters in the sitting room crying out for a window seat, to the mismatched architecture and misaligned extensions. There's also a large wooden hallway with a the most beautiful sinewy curved handrail discoloured over decades of use (or from a few sliding bottoms!). Beauty might be in the eye of the beholder, but I am confident that with the right support and some TLC it would make a really interesting family home. 

Images and floor plans of the building on the Rightmove site let us understand a little of the history of the building. Originally, it looks like it would have been quite a modest three-bedroomed stone house, possibly the one that was up for let in 1838. It was described as having 'one parlour, one kitchen, three or four bed-rooms, with every convenience for a small family.' (1) The initial building has had plenty of extensions and improvements, some built in local yellow Flettons and others a dusky pink. The range and style of windows on the building are a mix of sash and casement, some with bars and some without, which reminds me of the south side of St Firmin's church in Thurlby (see earlier post). They are completely mismatched, yet there is a charm to them, and it wouldn't be impossible to install new windows that talk to each other and the building.

There's also a sizeable greenhouse (I suspect that's already been levelled along with the garden and orchard) and there are stairs on the plans suggesting a cellar. There's also a boot room (trust me, that's a wasted space in Walton), a snug, a store room, and a cloakroom for actual cloaks! The kitchen is definitely a bit small and a strange shape, so a bit of internal remodelling with some of the other redundant rooms would make it a better home. But this is my point - it's still got the bones to be a good home. 


If the developers are stopped from demolishing the house then there is still a large garden that could partitioned. Two semi-detached houses could be built on the annexed land to continue the line of the existing properties on Lincoln Road. They could even be set back from the others with two off street parking spaces provided. This means the cottage could be saved and the developers would still earn money from the building of a couple of houses, which would also suit the existing housing stock and be appropriate for the location. 

We should be actively protecting what little remains of Peterborough's history and heritage, and that includes the quirky buildings and the awkward ones. The angry responses to the demolition of the building show that people do care and they do value the building and gardens. And in response to the argument that we need more houses, an application has gone in to build some apartments on a nearby green, so the need is being met elsewhere. For once, it's time to let a bit of history remain in a city that's haemorrhaging its past.

Update: since sharing this blogpost the council have rejected the developer's application to demolish the building. However, this is because they had only asked for prior approval and they would need to submit full planning permission to be allowed to destroy the building. This story is definitely not over!


(1) Stamford Mercury, 9 March 1838, p.3.

Map reproduced with the permission of the National Library of Scotland

https://search.savills.com/property-detail/gb0400l144366

https://www.rightmove.co.uk/properties/128195936#/?channel=RES_BUY

https://www.peterboroughtoday.co.uk/news/politics/council/lets-have-some-old-peterborough-left-plans-to-demolish-19th-century-building-criticised-by-residents-4139563


Tuesday, February 21, 2023

Miss Pears’ Almshouses: A Truth Hidden in Plain Sight


If you live or were born in Peterborough you’ve probably heard of Miss Pears’ Almshouses and you’ve almost certainly walked past them. Situated in a prime location on the corner of Exchange Street and Cumbergate (and right next to McDonald’s), the buildings overlook St John’s Church and Exchange Street at the front and a row of listed buildings on Cumbergate to the side. If you’ve visited the site, it was almost certainly to eat in one of the many restaurants that have made the building their home over the last few decades.

Sitting on the side of the building is a large plaque with the date of A.D. 1903. It reads:


Erected by the Feoffees

Out of the fund bequeathed by

MISS FRANCES PEARS

Of this city, for the use of the

Aged and infirm of the parish of

PETERBOROUGH


Miss Pears had died on 1st December 1901 aged 60 and left a bequest of £5,000 to rebuild, repair or extend the Cumbergate almshouses. She was following in the path of her father who upon his death in 1886, had also bequeathed money to the almshouses to provide each of the inmates with ‘half a ton of coal annually’[1]. Her father had lived in The Crescent (a very smart semicircle of houses on Thorpe Road situated close to the railway crossing) and she lived in Bennithorpe, also on Thorpe Road. They were rather wealthy, with Frances’ estate worth over £28,000 when she died. 

Frances and her father had seen the poor condition of the old almshouses and being wealthy but with no heirs, had left their money to comfort the elderly poor of the city. Her father’s contribution was significant because there were lots of people living in the almshouses. In 1896 there were 44 people living in the Cumbergate almshouses alone. We know this thanks to the report of a Christmas gift of ‘tea, sugar, and a plum cake’[2] to each person who lived there. She also left £1,000 to Peterborough Infirmary, which may have contributed to one of the extensions there.


The Feoffees were a centuries old group of trustees who organised the city's charity needs. They had been created in 1572 and consisted of 14 men 'chosen from the most "honest, substantial and discreet" citizens, to administer lands and property in common ownership.'[i]  It was a great privilege to be one of the Feoffees, which is why so many of the most influential men in Peterborough's past became one. By the Victorian era they owned and managed a sizable portfolio of properties, including The Bull and Dolphin.


Looking at the front of the building from Exchange Street it is easy to see that the almshouses were actually two separate buildings. However, the prominence of the plaque high on the western side of the building could easily fool a casual bystander to believe that the entire L-shaped complex was built in 1903. What they would have missed is the date over the main entrance door of the western building of 1835 and a large (but now embarrassingly degraded) plaque at the rear of the building.


The building on Exchange Street to the east and stretching north (abutting McDonald’s) were built first in 1835 by the town Feoffees. The western building (with some matching architectural features but clearly a different building and on a different alignment) was finished in 1903 thanks to money left by Miss Pears but also built by the Feoffees.


Early pictures and maps of the site reveal that there were more buildings on the wedge-shaped site that have been removed. There was an earlier row of squat little almshouses along Cumbergate that had lath and plaster walls, lead-lined windows, and tall chimneys (to take them up to the same height as the chimneys of neighbouring buildings). These predated the 1835 row and ran almost parallel to them, which left a little courtyard in the middle (and to the west) for washing and other outdoor chores. But these were in increasingly poor condition, and by 1873 Walter Skirrow recommended that no new inmates should be placed in the older almshouses. Once the last inhabitant had died, he said, they should be pulled down to improve the situation for the eastern (1835) row. There is a wonderfully evocative painting of the almshouse courtyard by Wilfrid Wood here that shows the two contrasting rows, but it’s worth noting that it was painted in 1944, supposedly over 40 years after the western row was demolished. 


On the corner where Miss Pears’ extension was built there had been a variety of buildings over time including (potentially) the Moot Hall and a fire station, and there were also some lavatories (just what you want next to almshouses!) In fact, the extension was built on a building that was previously a mortuary (a mortuary sited next to almshouses for the elderly seems a little cruel).


When the Feoffees received the money from Miss Pears’ will there was a lot of discussion about what to do with it and it quickly became a politically weighted issue. Some suggested repairing the existing almshouses in Cumbergate and Westgate, others suggested building new ones on Bishop’s Road to remove the ugly face of charity from a prime location in the city. Even once they had agreed to leave the almshouses in Cumbergate and build more, there were further issues. The corner of Cumbergate and Exchange Street was a high traffic route and at an acute angle, so it was vital that any new buildings were set at a bit of an angle to allow good visibility round the corner to ease possible congestion and to attempt to widen Exchange Street. However, Mr Clarabut (one of the executors of Miss Pears’ will) and the Feoffees were quite keen to make the new building square, so a small dispute grew. It was this argument that led to the new building sitting at a strange angle to all of the other building along Exchange Street and the north side of Cathedral Square and looking like an awkward relative of the 1835 building.


Plans for the four additional almshouses were taken to the Town Council at the end of September 1902 along with plans to ‘re-build the Cumbergate almshouses’.[3] What it doesn’t make clear is which almshouses they plan to rebuild. There was excitement about the building of the new almshouses along with a large extension of the Post Office further round the street, with the Peterborough Advertiser claiming ‘the pretty little almshouses will make Cumbergate a decidedly important thoroughfare.’[4]

Thankfully, an article in 1903 explained exactly how Miss Pears’ money had been used, and an artist’s impression showed just how pretty the new almshouses were intended to be.


In November 1903 the Peterborough Standard revealed the full details of the new almshouses.[5] They explained that Miss Pears’ money was being used to build THREE almshouses; one was an extension of Wortley’s almshouses in Westgate (at the back of the site so not visible to the public), the building on the corner of Cumbergate and Exchange Street; and a similar structure at the opposite end of the 1835 almshouses to create three sides to a courtyard. At the time of the article the Westgate almshouses (ten single room dwellings) were almost complete and the Exchange Street building was under construction. The other building had not been started because the old row of almshouses were still standing despite being ‘exceedingly impractical’ and ‘in no little danger of one day falling down on the heads of the occupants.’  This is an image of the old almshouses as the south extension was being built. 


The almshouses built in 1835 were deemed to be ‘in a satisfactory condition’ and would therefore be part of the new ‘quadrangle’ that would sit around a garden and behind a short wall and iron palisades. The article goes on to describe the content and dimensions of each of the little almsrooms and how very comfortable and practical they would be. The stones used for the front of the extension was from Ketton and the slate from Bangor. It also stated that the northern almshouse extension on Cumbergate was to look the same as the Exchange Street building but contain ten rooms.


The third and final building was begun in 1904 after the old almshouses had been removed. Mr Clarabut, one of the executors of Miss Pears’ will and a stalwart supporter of the almshouses was asked to lay the memorial stone in a ceremony in April when the building was half complete.[6] That memorial stone read:


This stone was laid April 18 1904

By Mr W. Clarabut

One of the Executors of the late

Miss Frances Pears

Feoffees:

H Little, J.h. Beeby

L.T. Jones, G Wyman

J.W. Buckle, T.J. Walker


(The layout is not true to the plaque, but a possible option) 


I’ll be honest here. I’d presumed the northern extension had never been built. I’d never heard of it. I’d never seen it in any of the old pictures of Cumbergate and I’m not old enough to have known the city before Queensgate was built. But there are some obscure pictures of the building. In this photograph on the Peterborough Images site you can see the two extensions, the little wall and trees in the garden. Sadly, the northern extension was gobbled up by Queensgate, but we can be grateful that the 1835 and 1903 buildings remain.


To recap, Miss Pears left money in her will to the Feoffees for the improvement of the city’s almshouses, be that rebuilding, extending or improving. Her £5,000 bequest was used to build ten additional rooms at the Westgate Almshouse (lost to Queensgate) and a total of 14 rooms at the Cumbergate almshouses.


The Cumbergate Almshouses were built in three phases in 1835, 1903, and 1904. The latest extension was demolished with the building of Queensgate, but the earlier two phases are still standing. The extension was built on the site of a former mortuary and lavatories and was set back to widen Exchange Street and make the junction safer.


One question I’ve thought about is whether we should even call the almshouses ‘Miss Pears’ Almshouses’. My answer to that has always been no. The present buildings were built and managed by the Feoffees – the four room extension abuts and detracts from the earlier 1835 build by them. However, since learning that there was another extension and Miss Pears’ bequest provided a total of 24 almsrooms in the city, it seems entirely appropriate that her name is associated with the buildings. 

The only issue now is that the listing for the site is completely wrong and could have allowed for the damage or destruction of features that should have been preserved. 


The listing dates from 1973 and appears to have been written because somebody read the plaque on Cumbergate and walked on to the next building (I said it was a problem). Annoyingly the address isn't even correct - it says Cowgate in the details! It also states there are 'matching end blocks' despite the northern block being destroyed over 40 years ago. What is also quite infuriating is that there is a grade II listing for the little wall that bordered the garden, on the British Listed Buildings website, but the wall has since been destroyed! (It's no longer on the official listing website)


Thankfully, the Civic Society information on the buildings in Cumbergate here, written by Richard Hillier, is spot on. But why should the truth about the almshouses be sitting in information about blue plaques and not on the official listing?


It seems imperative that the correct date and information is provided and the buildings are given the respect they need. After all, the original almshouses on the site are almost 190 years old, which make them (sadly) some of the oldest buildings left in the city.


What this also reminds us is that datestones can be very misleading in the context of a building, which is something I’ll be building on in my next blogpost...


p.s. Apologies for the dodgy footnote. (Who knew it would be so difficult to retrofit a footnote?!)


Addendum: since writing this blogpost I applied to have the listing of Miss Pear's Almshouses changed and was successful! It's amazing what one person can do when you put your mind to it!


All images belong to the author. 


[1] Stamford Mercury, 3 December 1886, p.4.

[3] Peterborough Advertiser, 1 October 1902, p.6.

[4] Along with the new Post Office and Peterborough Advertiser building! Peterborough Advertiser, 26 November 1902, p.5.

[5] Peterborough Standard, 21 November 1903, p.6.

[6] Peterborough Express, 20 April 1904, p.3.

Monday, January 16, 2023

A View of the Squires

Image by Julian Dowse

Arriving at Peterborough bridge from the south in the late eighteenth and early nineteenth century you would have been dazzled by the wealth of the Squires. They not only owned the countryside that you had just travelled through south of the Nene, but they owned the two buildings you were about to pass between like two enormous gatehouses into the city. As if that wasn’t enough, they also controlled the river that you were standing above and many of the buildings in the city too. You were in Squire country.

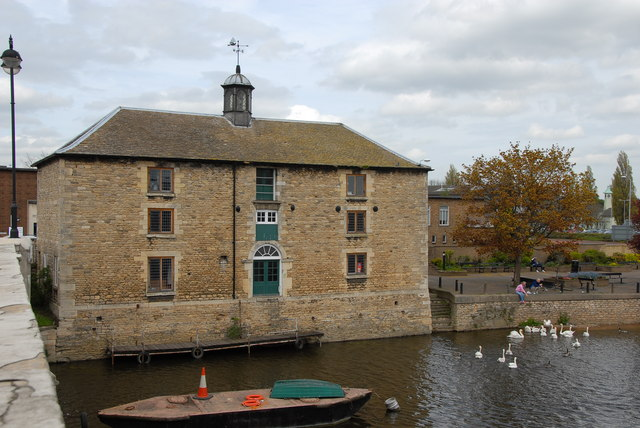
The building to the right of the bridge is, thankfully, still standing and is still as delightful as ever. It’s currently known as the Customs House or Old Customs House and is used by the local Sea Cadet unit. References in documents and books show it has had different names over the years including the Wharf and later Old Wharf. The construction date of the building is hugely debated, with 1790 being the most common belief, but early eighteenth century stated on the official listing (grade II). I have it on good authority that the original plans of the building exist with the correct date somewhere between the two and will report back when I have seen it!


The building to the left of the bridge, known as Bridge House, was sadly destroyed to make way for the Rivergate complex. For older Peterborough citizens, they would have walked or driven past Bridge House, or even been in it as a shop, and not realised that they were passing by a significant Georgian mansion as featured in the painting of the Squire children in Peterborough Museum (always worth a visit to see it in person).


https://artuk.org/discover/artworks/wright-thomas-squire-d-1811-and-his-sister-charlotte-on-a-black-pony-50134


In its glory it would have looked incredible overlooking the Nene and the town bridge. South-facing, the honey-coloured ashlar sandstone façade would have appeared to glow in the summer sun and provided an excellent vista for a visitor arriving to the city, whether by land or water.


The family who lived there were hugely influential and, as you might imagine, had lots of business connections across the city and beyond. Wright Squire appears to have been the first of the Squire family to move to the city, although his father or another relative might have preceded him. He had been married to a woman called Ann, but tragically he lost Ann in 1751 and also his daughters Ann and Elizabeth. Wright married again and wed Mary Campin at St John's by licence in 1761. They had three sons; Wright Thomas Squire, (also known as both Wright and Thomas) who worked alongside his brother William as merchants, and their youngest brother John. I haven't been able to find a huge amount of information about John. In Wright's will of 1790 he left his property, lands and goods to Wright Thomas and William, but money to John and Mary. Another son Matthew died in 1779.


Wright Thomas and William continued the family mercantile business and were exceedingly fortunately placed when the decision was made to build the Norman Cross Prisoner of War Camp. It was the Squire family who met all of the camp's needs and Wright Thomas who mustered the officers who were staying in the city. And it was on their land – Squire Close – that the new arrivals for the camp disembarked and walked to their new prison. There are some great books on the camp, so I won't elaborate any further here.


Wright Thomas married Lucy Bigland in the city in 1778. The Biglands were a big deal in the city. Lucy's father loved to race his horses at the Peterborough Races and would compete against a William Squire and other landed gentry. Sadly Lucy’s father had died when she was only five years old. Lucy had only sisters, but their name and reputation would have had weight, as well as her 3,000 guinea dowry! If you’re doubting the importance of the Biglands because you’ve never heard of them, it might be worth knowing that they were descended from the Orme and Kennet families and you’ve possibly walked over them, because they have a ledger stones in the new building in the cathedral.


Wright and Lucy had five children; Lucy was born in 1780 followed by Mary Anna, Wright Thomas, William Walcot and Charlotte Sarah in 1791. Wright Thomas and Charlotte are the two children who feature in the portrait atop a horse in the museum. If you’ve heard of any of the Squires it is probably Charlotte, who was briefly married to Thomas Alderson Cooke, but she was the least significant of the Squire offspring. Wright Thomas – the heir to the Squire empire – sadly died in 1810, leaving wife Mary and two small children Fanny Eliza and William Thomas.


Wright Thomas senior had died in 1802, so William Walcot suddenly found himself as head of his family. He had thankfully been working with his father and uncle and appears to have been already involved in the running of their joint ventures. Wright Thomas junior had died without a will which ended up causing an argument in the family as William and William Walcot were taken to court by Lucy (sister-in-law and mother) on behalf of her grandchildren. They squabbled over land and money, Lucy being determined to ensure that her infant grandchildren weren’t left without, after a lengthy and expensive court case.


The Squires were involved in a variety of businesses and lots of different parts of city life. Not only did they run Squire and Co, which was split into ‘Wine and Ale’ (including a significant brewery and lots of pubs), and mercantile elements, but they ran the Peterborough Bank too. William, Wright and Wright Thomas (as it was written) were all on the board of Improvement Commissioners when it was first created, Wright Thomas being only 18 or 19 at the time and the role being one for life.


You’re probably wondering why you haven’t heard of the Squires and why their names have almost vanished from the city when others have remained. Something I am investigating is the level of animosity between the Cookes and the Squires after Thomas and Charlotte’s marriage was annulled. William Walcot had married Julia Cooke shortly before Thomas and Charlotte's wedding and later wills etc. showed a deep connection across the families and that they still relied and trusted each other, but I’m not convinced that William had any time for his father-in-law. Any event that William supported, Thomas stayed away from and vice versa. This could simply be a coincidence or that the men had differing interests, but when these are subscriptions for books and charities, it does seem a little strange.


The main reason they’ve vanished from the city consciousness is because William Walcot sold up in the late 1830s. All of his businesses and concerns were sold on or passed to business associates. All of the land he owned (everything he could have seen from his front door and more, which was a vast amount) was sold off in portions for properties and small pastures. He sold off the brewery, the river tolls (he was forced to in the 1820s following the case against his nephew and niece), his mercantile business, and his house and contents. He moved, with whatever he had remaining, and started a new life in Cheltenham, in a beautiful house that is now a B&B! It was a slow decline, but the death of his uncle John in 1834 does seem to spur him on to leave the city.


With Wright Thomas already dead and buried in St John’s, there was no one left with the Squire name. Lucy had married John Turner Hale and lived in Norfolk. Charlotte, being covered in the stench of a failed marriage and the fact she was unable to have children, never married again and was therefore living at the will of her brother. There are no clues as to where she goes between her annulment and the first census, but she does spend the last few decades of her life in Cheltenham, a short distance from William and Julia.


Mary Anna was, it could be argued, the most successfully married of all the Squires. She caught the eye of Charles Mansfield Clarke, a noted surgeon from a family of surgeons specialising in obstetrics. He was later awarded a baronetcy, after attending to Queen Adelaide, elevating Charles to Sir and Mary to Lady! Their children and grandchildren continued to marry well, with a nod to the family history popping up in the name of their great grandson Sir Orme Bigland Clarke, the 4th Baronet. Orme married Elfrida Roosevelt, (yes, of THAT Roosevelt family) meaning that any descendants have the pedigree of centuries of British and American heritage in their blood.


As an additional fact it’s worth mentioning that Mary Anna left her own personal memory of her life in Peterborough. Before she married, she painted an image from the front of Bridge House. It captured the life that she could see from her window and details the bridge over the river, people possibly waiting for a boat to Wisbech and horses and wagons going about their business. As artwork goes it is certainly not the work of a great master, but it is honest and original and provides us with the view from Bridge House that I alluded to earlier. I won’t reproduce it here, but you can find it in the Pitkin book on Peterborough or on the back cover of Peterborough Through Time by June and Vernon Bull. The image has always been attributed to MA Squire but I am possibly the first person to publicly name Mary Ann as the correct artist. Hunt it out and enjoy it, and remember the family that’s all but vanished from the city.

Thursday, January 5, 2023

Inkhambridge


To someone with a background in both history and linguistics when I came across the name Inkhambridge in Peterborough records I was rather excited. The word appeared so incongruous with other Peterborough place names, and yet so perfectly placed historically and geographically ('inkham' or 'ingham' is such a great word to find in an area where most place names end in -ton). I had questions, specifically where Inkhambridge was, and I started looking for answers.

What Was the First Reference?

The earliest reference I have found to Inkhambridge was from a charter relating to the parish church (St John) and guild lands of Peterborough (1) and dated to 1355 which refers to ‘two acres of arable land lying in the fields of Peterborough at Inkhambridge adjoining the King’s highway known as Botolphgate.’

In another charter from the same collection (2) from 3 March 1381-82 there is a reference to ‘two acres of arable land situate at Inkhambridge in the fields of Peterborough adjoining the public way leading from Inkhambridge to Boongate.’

Where Were These  Locations?

Botolphgate was the name of the road that went past the hamlet of Botolphsbridge or Bottlebridge, which is now known as Oundle Road, Woodston. The hamlet had at one time a ford and/or bridge across the Nene close to where Nene Valley’s Fletton Junction is between Botolph Green and the rowing lake over the river. Earlier maps and archaeological digs (EEA Report 153 on Botolph Bridge) have shown how Botolphgate had been diverted from its earlier route, which made a gentle curve towards a crossing close to the location of the Key Theatre, meeting up with what is now Vineyard Road, east of the Cathedral.

Boongate, or Bondgate, was the name of the settlement to the east of the abbey which was close to Roman Car Dyke and predates the abbey/cathedral. Evidence of Bronze Age and Roman remains were found in the cathedral grounds and in the area of Boongate.

In present day Peterborough, Oundle Road meets London Road and crosses the river directly north onto Bridge Street. A bridge was first built there in 1308, so it was in place in the first reference to Inkhambridge in 1355, but from a linguistic point of view the location of Inkhambridge had to predate the 'new' bridge. 

What Can the Name of the Location Tell Us? 

Inkhambridge is an unusual name and likely to be a variant of Ingham Bridge (try saying them with a Scandinavian or German accent and see how similar the g and k sound). The ‘ingham’ part of the name is Anglo Saxon in origin, possibly dating from the 6th century, if not earlier, and therefore pre-dating the abbey, which was founded in 6553. The name refers to a homestead and is common across England but tightly concentrated in Norfolk and Suffolk4. As you might expect from an early Anglo Saxon word, there aren't many 'inghams' in the fens or indeed around Peterborough, which makes this name in this location all the more interesting.

So Where Was Inkhambridge?

Joining together the two references, Inkhambridge was probably a bridge or crossing of the Nene where the embankment is now and would have been the main river crossing that led to Boongate from the south. The two acres of arable land mentioned are almost certainly to the east of the road running south from Boongate to the river, the west containing several river channels and belonging to the abbey at the time. 

With such an old name it's even possible that Inkham or Ingham was the name of the original settlement that pre-dated Boongate, or (more likely) was a settlement south of the river where Fletton Quays is now, surviving as a name in the river crossing alone. 

As a new pedestrian bridge is being built close to the location of the old settlement of Inkhambridge, is it a suitable name for the new bridge? I'm suggesting it is!


References

1. PAS/GCH/6

2. PAS/GCH/9 

3. https://farringford.co.uk/history/estate/place-name-derivation

4. https://commons.wikimedia.org/wiki/File:-ham_and_-ingham_place_names.png

Image by Ryan McGuire from Pixabay

Tuesday, December 20, 2022

Charlotte Webb: Strumpet in Sheep Market

This post is a Christmas-based case about a woman who paid heavily for a quick theft. It’s not a Christmas story, but it is set in the snowy December of 1836. A large part of my current research focusses on Victorian prostitutes in England. I find the stories of the poorest women in Victorian England absolutely fascinating, and it is a delight to be able to construct the lives of these women through newspaper, census, and court records.

Let’s set the scene. It’s Friday 2nd December 1836 and it’s a cold dark evening in Stamford. Robert Smith, a farmer of 186 acres, has travelled in from nearby Tallington and stopped for a drink, or as the paper put it: ‘quaffing libations to his “evil genius”’ (I would love to know what his evil genius was!). He’s been drinking in or near St Mary’s Street, a very busy thoroughfare with many drinking establishments situated just north of the Town hall and gaol. As a farmer he would have known the street well as it merges into the street known as Sheep Market, which was always busy with farmers.


Robert set off on foot along St Mary’s Street towards Sheep Market when Charlotte Webb, a 'tramping strumpet' appeared and started paying him amorous attentions. This is classic prostitute behaviour from the time that would either result in her taking him to a dark alley or room in an inn (there were many close by) or pickpocketing him without him realising. Unfortunately for Charlotte he was not interested in her attentions (so he later claims), but she walked with him from St Mary’s Street to Sheep Market and past the remains of the castle on to ‘a nook’ on St Peter’s Hill.


It was there, on St Peter’s Hill, that he noticed his purse, containing £48 and 10 shillings, was missing from the pocket of his breeches (yes, Austen fans, regency-style breeches), and accused her of the theft. Her grabbed her arm and was attempting to take her back to the Town Hall, but she shouted ‘murder’ and was immediately assisted by Thomas Johnson who had been watching the whole scene from the door of the nearby Old Salutation inn. He attempted to free Charlotte from Robert’s grip, claiming she was his wife and Robert had been taking liberties, but without success. Charlotte was ‘dragged’ to the Town Hall by the help of a passer-by and given to the police.


She didn’t have the purse on her when she arrived at the Town Hall, so there was some confusion about where the purse had ended up. Charlotte could have claimed complete innocence and with a good legal representative could have claimed that drunk Robert had lost his purse before he met her. That could have been enough to have had her acquitted. Charlotte probably thought that the money would turn up though, and that by telling her captors where the purse was, she could receive a lesser sentence. So where was it?


As Charlotte explained to a woman a couple of days later, when she was being dragged down the hill through Sheep Market she flung the purse at a wall on what was known as Castle Dykings but is now Castle Dyke. This particular wall was near to the sheep pens and behind a wagon, and also home to a healthy pile of manure! Amazingly, after over 24 hours exposed to the elements the purse and entire contents were still sitting in the manure where Charlotte had thrown them. Robert got his money back and Charlotte probably hoped she would be free to leave.


Alas, a trial ensued, Robert being bound over for £50 to appear there to prosecute. The trial was on New Year’s Eve after weeks of incredibly heavy snow that had crippled the local road and mail network. Even once the snow had abated, travellers were still having great difficulty moving about due to the terrible state of the turnpikes, so it’s amazing that the trial went ahead at all. Charlotte Webb was found guilty of the theft of £48 10s, which was a considerable sum at the time. She was sentenced to 14 years transportation.


Robert Smith had requested costs in the case but in a moral swipe at the farmer Mr Hildyard, the Recorder, claimed he would not use the town money to protect ‘the property of a man acting as Smith had done on the occasion of the robbery.’ He was under no illusion of the interaction that had happened between Smith and Webb. Having identified many such cases of farmers travelling to Stamford for sex, this writer is not under any illusion either!


Charlotte was transported on the Henry Wellesley ship, which left England on 17th July 1837. She arrived in New South Wales on 22nd December 1837, over a year after her initial arrest. It’s not known what happened to Charlotte after her sentence, but she potentially never returned to England. Those December weeks locked in the cellar-like gaol under the Town Hall were weeks of snow and freezing temperatures and would have been incredibly bleak. But for Charlotte they might have been the last time she ever saw snow. After her ordeal she probably never wanted to see the snow again, and who can blame her?


At the same sessions Harriet aka Jane Smith and Robert Riley were accused of an almost identical case in the same location a month earlier. This time the couple had clearly worked together with another unnamed man and both Harriet and Robert had the spoils of their theft upon them. They too received 14 years transportation. According to the Convict Records website Riley was sent to Tasmania, however Harriet was on the same ship as Charlotte. It’s possible that the women had become friends in gaol and that their friendship on the long voyage made their ordeal a little more bearable.  


References:


Stamford Mercury, 9 December 1836, p.3.

Huntingdon, Bedford and Peterborough Gazette, 10 December 1836, p.8.

Stamford Mercury, 30 December 1836, p.3.

Stamford Mercury, 6 January 1837, p.4.

Convict Records.com.au


Friday, October 14, 2022

Treatment for Fenland Ague

A tiny post for today courtesy of Fenland Notes and Queries. For local historians the journal, dating to the late nineteenth and early twentieth centuries, is a wealth of seemingly random historical facts clipped together in what was a regular and frequent journal. Thankfully a large number are available online, or you can find them in the occasional local library. My favourite place to read them is Senate House Library, but for now the scanned versions online will suit me well.

Today I came across the most fenland of anecdotes: a cure for fen ague. It was a troublesome illness that wasn't well understood, but we now know it as malaria. The boggy waters were perfect homes for mosquitos that spread the debilitating disease through the fenland communities. Naturally, there were some odd cures and this one involved spiders!

For reasons never explained some people, particularly in the northern fen areas, believed that spiders could cure the fever associated with fen ague. Some ate them; some placed spider webs on their foreheads. If you decided to eat one it was your choice as to whether you ate it live, rolled it in flour, covered it in butter, or popped it in a sandwich. It was also your choice as to whether you pulled all of its legs off, or left them dangling. In some areas they carried spiders around with them as a sort of talisman too. One thing that we can all agree on is that opium would have been a much more effective treatment for a fever than a spider, but there is something wonderfully gothic about lying in your sick bed under a dewed cobweb.

Research and Resources

Fenland Notes and Queries: https://archive.org/details/fenlandnotesque01sweegoog/mode/2up?view=theater

Cliffe's History: https://www.cliffehistory.co.uk/the-ague-or-english-malaria.html

Images from Pixabay by Traphitho and fietzfotos

Thursday, October 6, 2022

A Hand Hearse for Peterborough's Poor


Watching the Queen’s funeral, I was reminded of Victorian funerals in Peterborough. The rather hefty gun carrier that was pulled through the streets of London by the ratings amidst the most ostentatious ceremony this country has ever televised could not have been further away in status from an item created for funerals in Peterborough.

In May 1858 Peterborough’s newest cemetery on Broadway received its first burial. Prior to that the dead had been received in the graveyard at the west end of Cowgate (now largely under the Crescent Bridge roundabout). The Cowgate cemetery had only been in use for a few decades, but due to the incredible growth of the city, it quickly filled up. The benefit of the Cowgate cemetery was that it was relatively close to St John’s church, so the coffins could be moved there on the shoulders of pall bearers, should there be no money for a hearse. However, the new cemetery was over half a mile away, meaning a horse-drawn hearse was necessary. This would have been a considerable expense for the city commissioners who were responsible for the burial of those who could not afford to pay for their own funeral.


In February 1859 Peterborough Cemetery Commissioners gave Thomas Brainsby the go ahead to build a hand hearse for them following a sketch he had presented. Thomas was a very well-known carriage builder in the city. His works were situated on Westgate with a carriage entrance on the eastern part of Cumbergate where Boots is now. Whether you needed a ‘Clarence’, a phaeton, or gig, Brainsby’s was the place to go!


The hand hearse was to be used to convey the poorest members of the city to their last resting place in the cemetery. The Commissioners agreed Thomas would build the cart and rent it to the city for each burial, at a fee of one shilling. This was a cheap and efficient way to move coffins to the cemetery without the need to hire a carriage, horses and attendants or any ceremony. One cart: one man. Hearses and mourning coaches could be hired from local hotels or livery stables, or funeral specialists but even the most basic funeral could cost several pounds.


This sparsity of the arrangements for the poor contrasted hugely to funerals for the rich that featured scores of coaches, gigs, and men. Lady Gertrude Fitzpatrick’s funeral procession contained 30 tenants on horses and her favourite horse walking ahead of the hearse. The hearse was followed by six mourning coaches and four more with esteemed local dignitaries inside.


Hand hearses were also known as hand biers and there are several in existence from the Victorian period, so we can get an idea of what it looked like. They usually consisted of a metal frame, often similar to a phaeton carriage in style, with a hinged extending metal pole to turn the front wheels and pull the cart. On top of the metal frame was a slatted wooden frame similar to the base of a bed. The frame was very likely to have had a couple of rollers in it to help manoeuvre the coffin in place and very likely to have had a rail along at least two of the sides of the cart. They all varied in style and features, but I’d like to think that Thomas Brainsby made the most of his skills and created a hand hearse that provided the poorest Peterborians with a handsome final journey to the new Broadway Cemetery.


Unfortunately it was destroyed in the Brainsby carriage works fire of 1861 and the Cemetery Commissioners had to pay for another to be built soon after the original was first used.


Note: the image above has not been identified as a hand hearse but is very similar in style. This is a great example of a hand hearse from 1860


Addendum: Thanks to the wonderful people on Twitter I have seen evidence that there are still some biers in local churches. They're either beautifully restored or in dire need of a little TLC (as are many historical items!) but always worth a lookout if you are visiting a church.


References:


Heritage Gateway, Historic England Research Records, Broadway Cemetery https://www.heritagegateway.org.uk/Gateway/Results_Single.aspx?uid=1433315&resourceID=19191#:~:text=Broadway%20Cemetery%20was%20established%20in,population%20in%20the%2019th%20century.


Cambridge Independent Press, 16 October 1841, p.3.

Peterborough Advertiser, 12 January 1861, p.3.


Image by Bernd from Pixabay


Miss Elizabeth Pulley

Today I learnt an important lesson about checking what you're allowed to include on blogposts. My original posts about Miss Pulley and H...